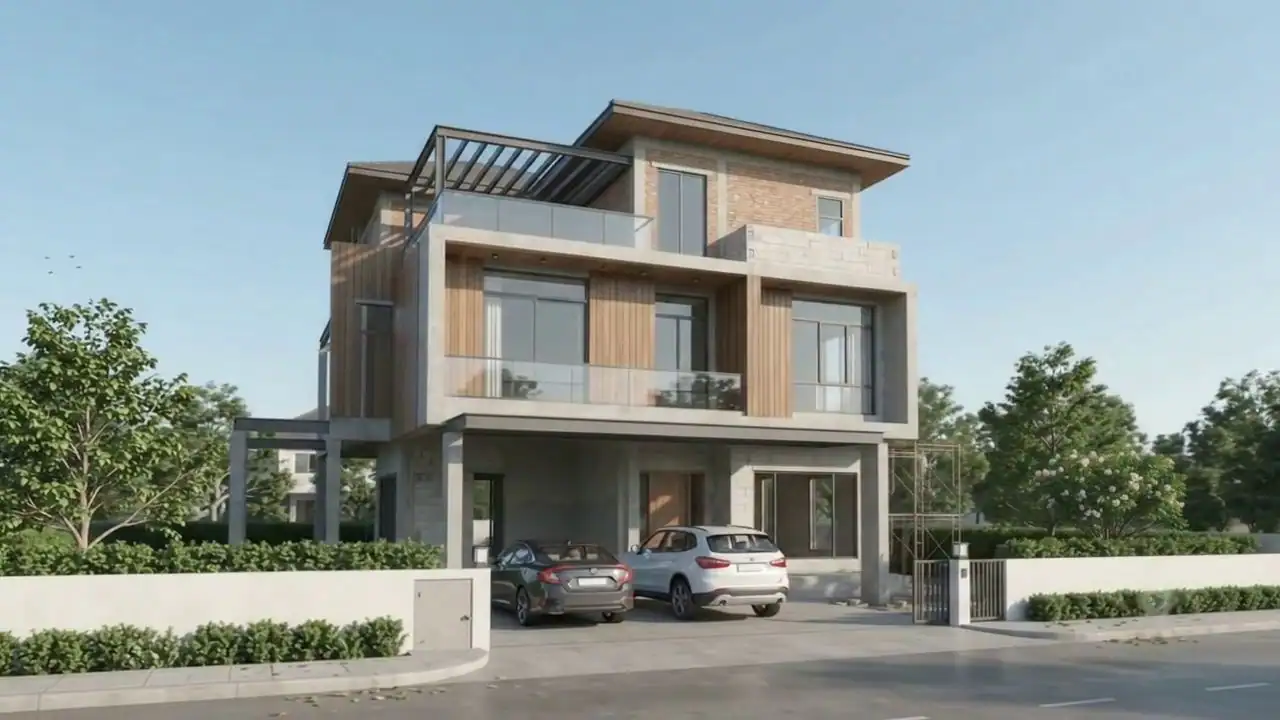
00 · Exterior
From bare frame to finished façade.
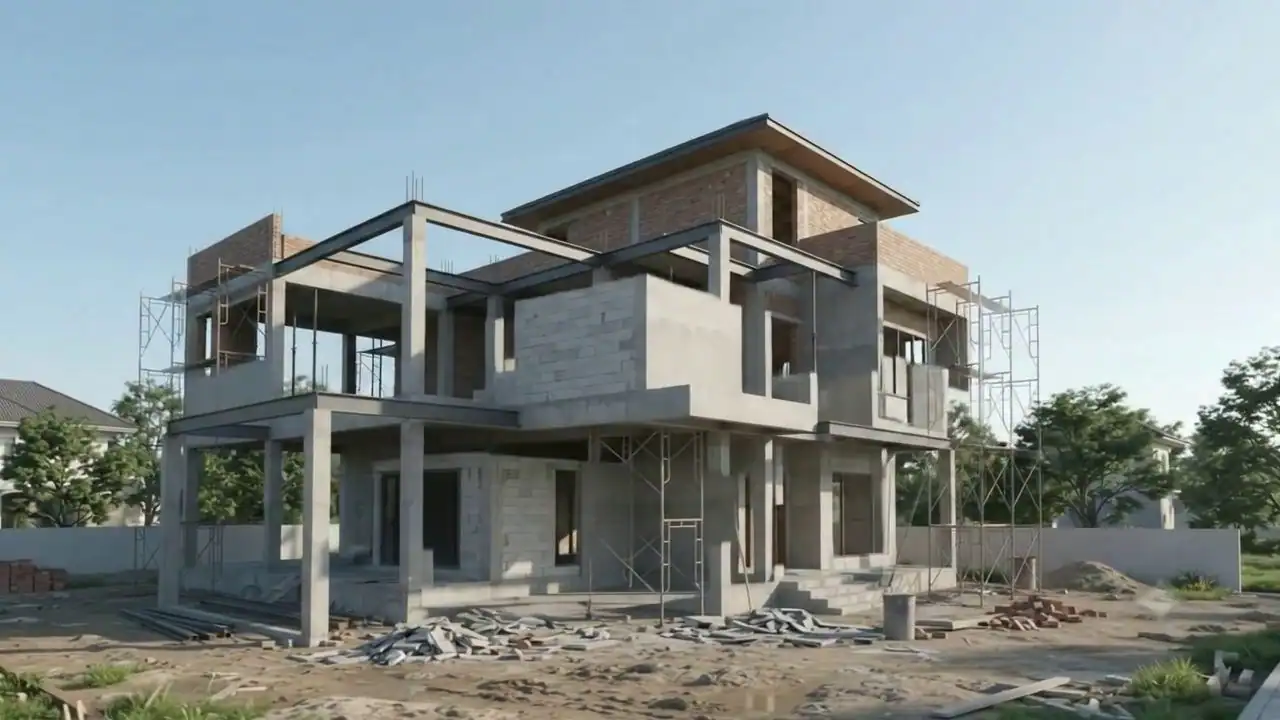
The structure rises and the cladding goes on, in the time it takes to scroll. Nothing is final yet, so a plan can still change.
Ashvoy · Pre-construction experiences
We turn an unbuilt project into a place people can walk into, on the web. No headset, no download, no imagination required.

ASHVOY · SAMPLE PROJECT
0:00/ 0:20
00 · Exterior
The structure rises and the cladding goes on, in the time it takes to scroll. Nothing is final yet, so a plan can still change.
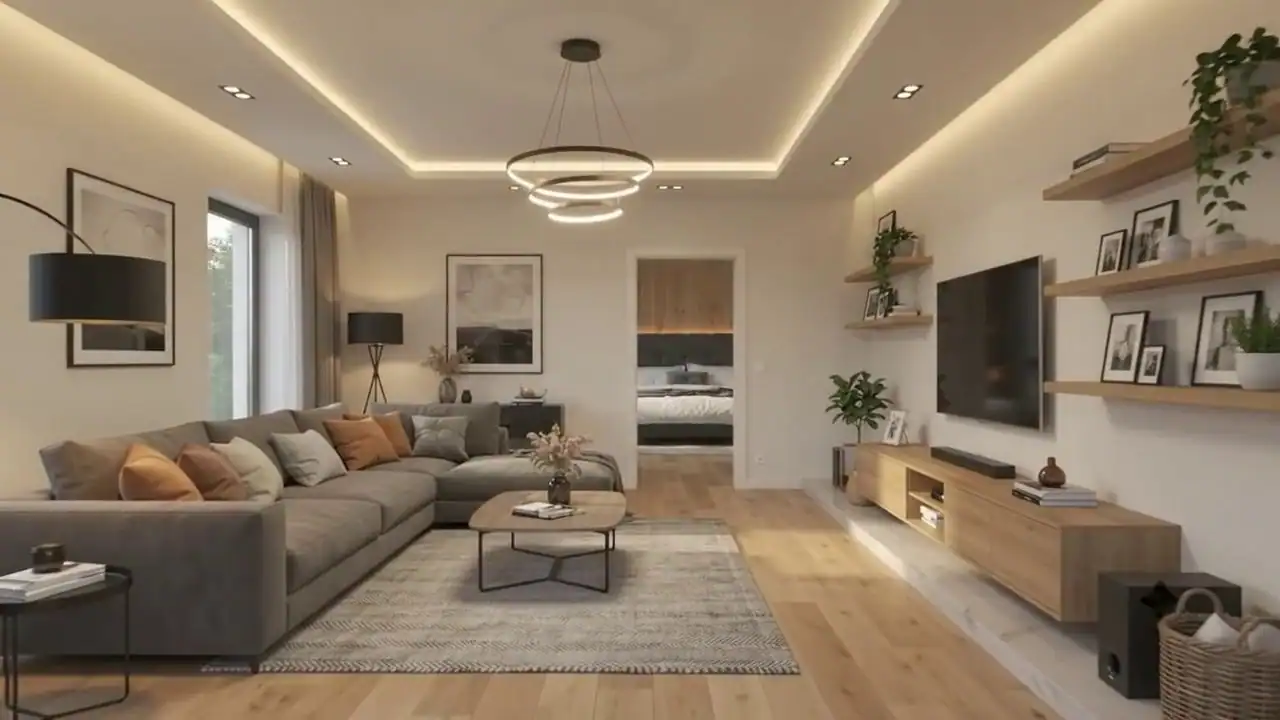
01 · Interior spaces
Expansive open-plan lounge with double-height volume and natural daylighting.
02 · Private suite
A timber headboard wall and layered lighting, felt before a single wall is finished.
03 · Culinary studio
Dark cabinetry, open shelving and a clear line of sight back to the living space.
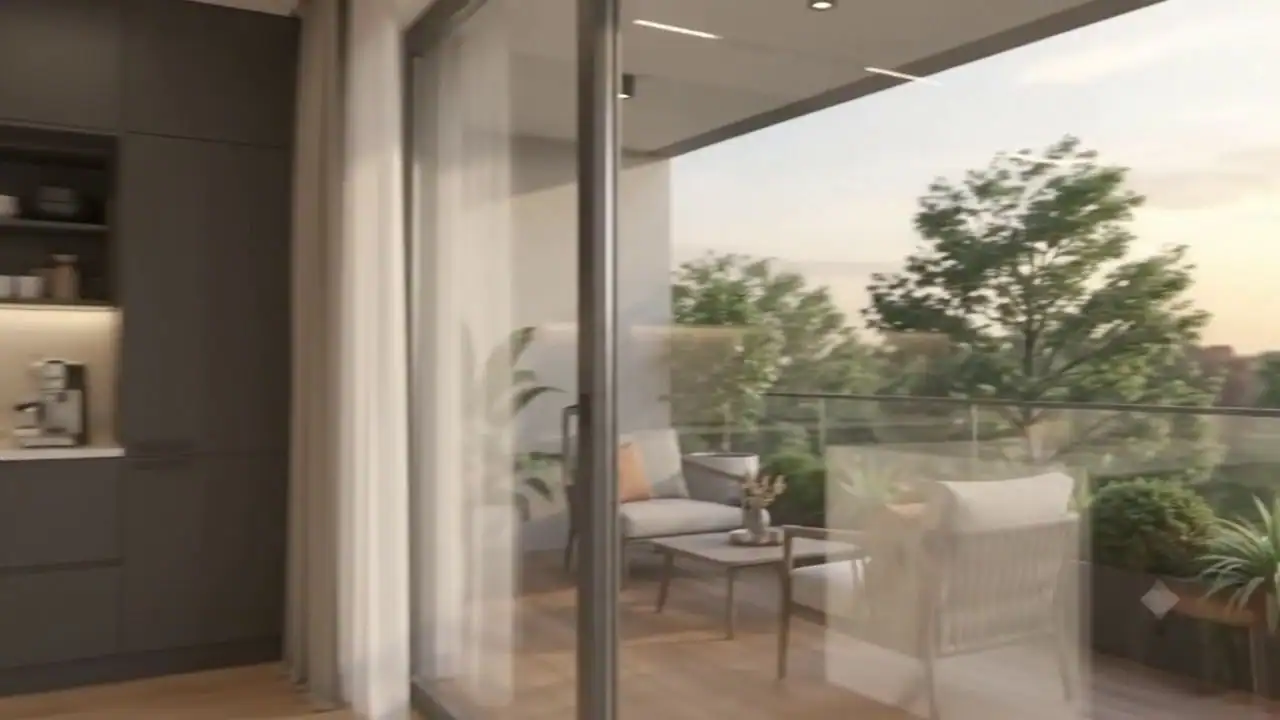
04 · Terrace and view
Panoramic cantilevered terrace blurring the threshold between indoor and outdoor.
Loading the walk
Why it matters
Brochures, floor plans and renders ask people to imagine the place. An experience lets them stand in it, months or years before handover. That is useful to everyone who answers for the project.
Owners and directors
See and sign off how the project presents itself before the money is committed to building it.
Experience
From site to structure to rooms to view, guided in the order you would walk a visitor through.
Sales
Buyers arrive already oriented, so the conversation starts at "which one" instead of "what is it like".
Marketing
One link carries the whole project into every channel. People remember a place they walked through far longer than a PDF they skimmed.
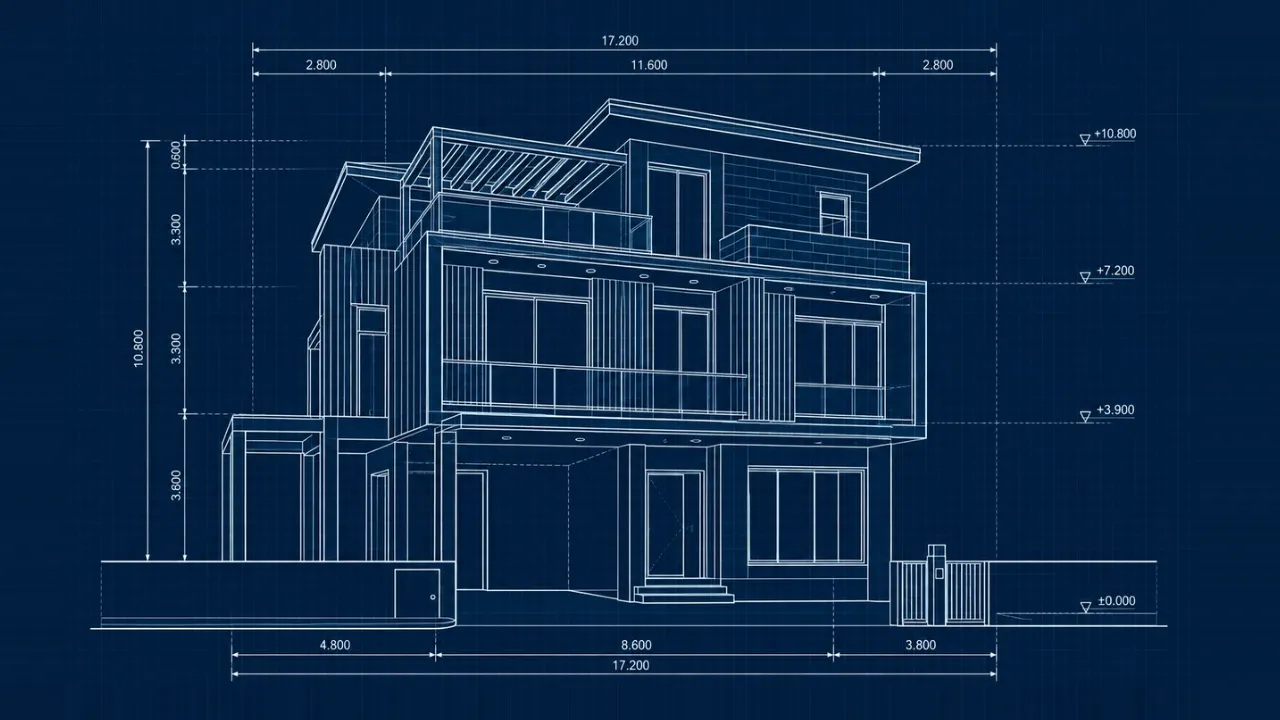
Same project, five states

Proof
How it works
A short call about your project, your audience and what you want people to feel.
We agree what gets experienced, in what order, and what we need from your design and marketing teams.
Your plans and renders become one walkable experience. You review it as it takes shape.
One link, ready for buyers, partners and press, on any phone or laptop.
Who we are
Ashvoy is a young, detail-obsessed team and a leading provider of walkable web experiences for real estate developers in India and the Middle East.
We take a developer's plans and renders and turn them into one experience that buyers can walk through in the browser, before the project is built. We care about the small things that make it feel real: the camera path, the timing between rooms, how it behaves on a phone.
Questions
A walkable web experience lets people move through a real estate project in the browser, from the exterior into the rooms and out to the view, at their own pace by scroll, touch or arrow keys. It is built from your plans and renders and shared as a single link.
A video plays at a fixed pace, a VR tour needs a headset, and a 3D model needs a viewer who knows how to navigate it. A walkable web experience runs in any modern browser, the visitor controls the pace and direction, and there is nothing to download.
Yes, that is what it is for. Buyers, partners and your own team can experience a project before construction is finished, which helps a sales conversation start from the place itself instead of a brochure.
Yes. We work with real estate developers across India and the Middle East, including the UAE, Saudi Arabia, Qatar, Kuwait, Oman and Bahrain, and we plan calls and reviews around your time zone.
Your project's plans and renders are the starting point. On the first call we confirm what exists and what is missing.
No. It runs in the browser, so a link is all anyone needs, on a phone or a laptop.
Both depend on the size of the project and how much you want people to explore. We scope them together on the first call.
A young team that cares about the details: the camera path, the timing between rooms, how it feels on a phone. You review the experience as it takes shape, so nothing arrives as a surprise.
Next step
A short call to see whether it fits your project, and to plan how to bring it to the web. No preparation needed: tell us a little below and we will take it from there.
Pick a time directly